
Category Archives: Uncategorized

Loading
loading...

Family Housing

“Kindergarten” 1885 Johann Sperl

Today at the usual hour we examine recent case studies of residential building projects that support family formation.

University of Santa Cruz: New child care center, student housing

University of Kentucky: Graduate and Family Housing

University of Utah: Sunnyside Apartments – Family and Graduate Housing

University of Colorado Boulder: Graduate and Family Housing

Student parents, who often face high rates of housing and food insecurity, stable family housing reduces commuting burdens, fosters a supportive community with amenities like childcare access or playgrounds, and significantly improves retention, academic performance, and graduation rates.  For faculty, affordable on-campus options help recruit and retain top scholars in high-cost areas, humanize interactions (e.g., via faculty-in-residence models), and build stronger campus communities.

Construction and maintenance of family-sized units (apartments/houses) are expensive, requiring substantial investment amid limited budgets. Demand often exceeds supply, leading to long waitlists. Units must meet family-specific needs (safety, space, year-round availability), differing from standard dorms, while navigating zoning, liability, and community integration issues.  In tight housing markets, it can strain local resources or face resistance in activist communities college towns are known for.

In some cases reducing the bells and whistles on new sport stadiums could reduce initial cost of operations and maintenance.  Siting them closer to the student health clinic and a large pool of babysitters could help young families and young men and women seeking partners to start families.

Related:

MaternityMetrix

How to Build One Less Building

Family & Consumer Sciences

Family & Consumer Sciences 

Illinois

Carolina North

Home

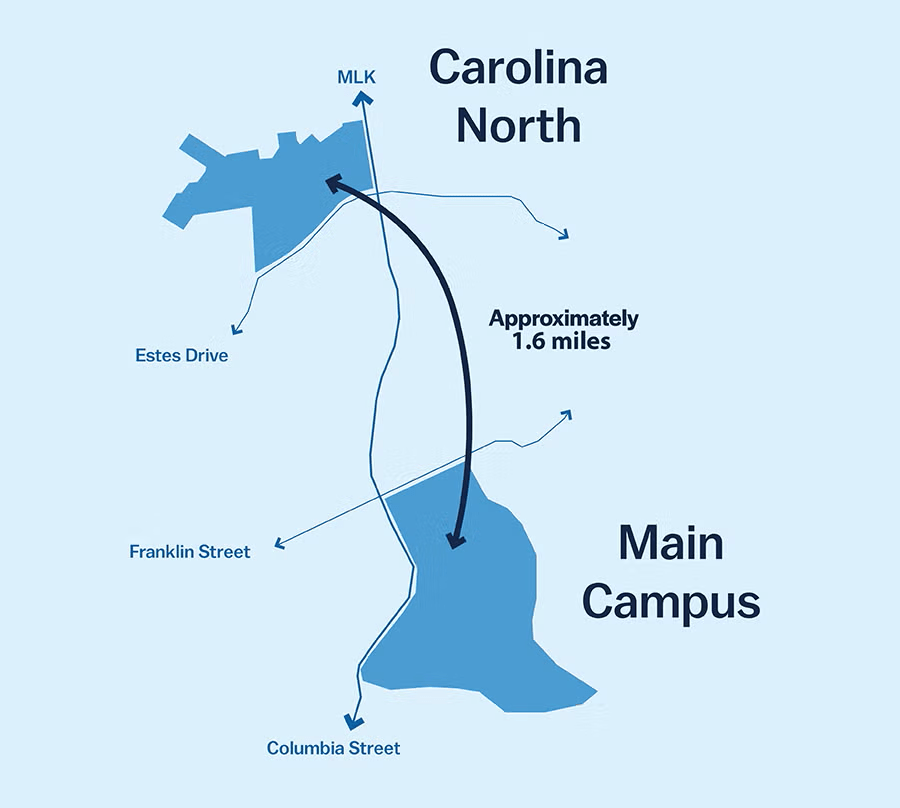
The University of North Carolina at Chapel Hill (UNC-Chapel Hill) is moving forward with Carolina North, a approximately 230-acre satellite campus extension on the former Horace Williams Airport site. Located about 1.6 miles north of the main campus along Martin Luther King Jr. Boulevard, this project is described as the university’s largest development since the cornerstone of Old East was laid in 1793—over 232 years ago.

Announced on January 21, 2026, by Chancellor Lee Roberts, Carolina North is a generational investment to address North Carolina’s rapid population growth (adding over 140,000 residents annually) and support expanded enrollment, housing, and research capacity. It will create a “learn-live-work-play” environment featuring collaborative academic and research facilities (with emphasis on STEM, AI, health, biomedical engineering, and interdisciplinary work), student and family housing, retail, dining, hotel space, civic/cultural areas, public plazas, and improved trail connections to the Carolina North Forest.

Phase 1 Focus

Phase 1 prioritizes approximately 2,200 student beds, academic/research buildings, multifamily residential units, ground-floor retail, and public-private partnerships for vertical development. The project aims to help meet enrollment targets (thousands more students over the next decade), alleviate housing shortages, and expand research space while preserving the historic main campus.

Key Timelines

  • Spring 2026: Issue Requests for Qualifications (RFQs) for master planning, infrastructure design, and a master development partner.
  • Summer 2027: Projected groundbreaking for initial site preparation and infrastructure (with potential student move-in by 2029 or later, depending on phasing).

The long-term, phased approach includes coordination with the Town of Chapel Hill, a stakeholder advisory group, and responsible fiscal planning.

Funding Overview

On January 21, 2026, the Board of Trustees approved $8 million in advance planning spending authority from University Trust Funds for master planning, consultant work, infrastructure design, site assessment, and developer selection.

Full costs are TBD after Phase 1 programming. Future funding will combine:

  • State support
  • University trust funds
  • Revenue-backed debt
  • Private philanthropy
  • Public-private/third-party investment

Official Resources & Documents

Recent News Coverage (January 2026)

As of early February 2026, the project is in early planning with no major updates beyond the January announcement. Check the official Carolina North site or UNC Board of Trustees agendas for the latest developments. This expansion will help UNC better serve North Carolina’s future while honoring its historic roots.

Campus Connector

Interactive Campus Map

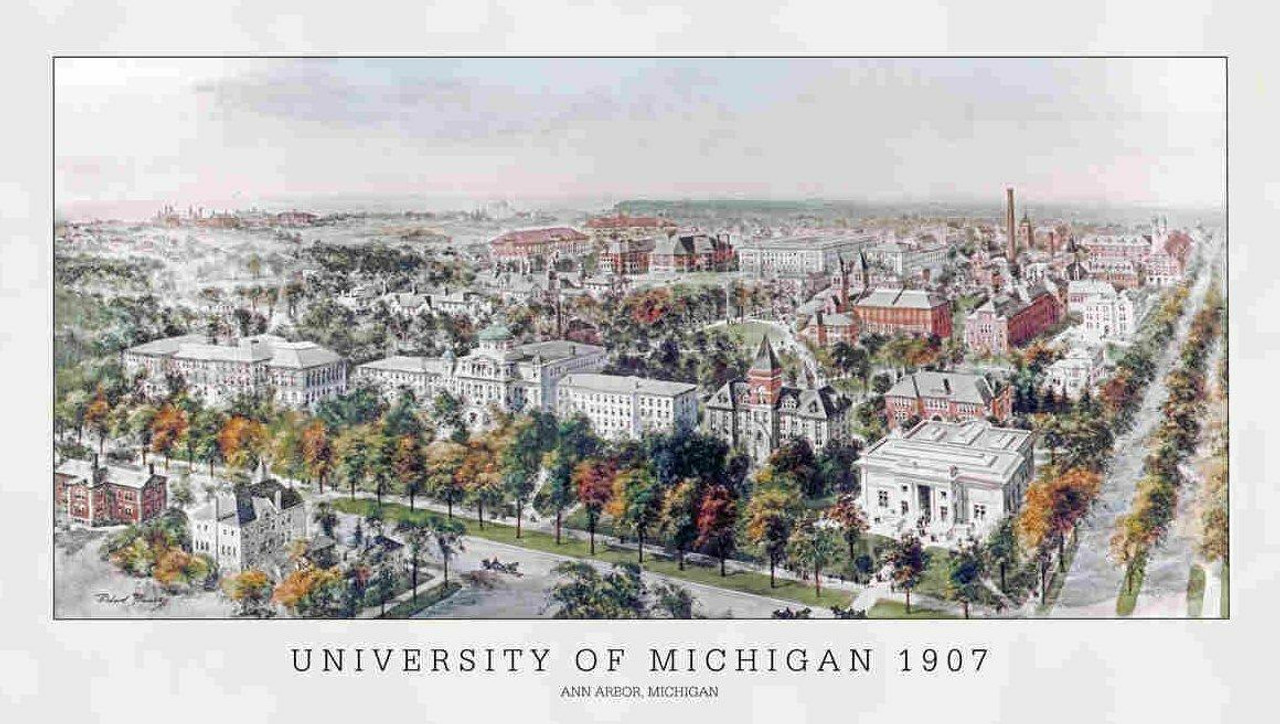
The University of Michigan is developing a major transportation initiative called the Campus Connector, featuring an Automated Transit System (ATS). This proposed system aims to provide fast, reliable, and efficient transit connections between North Campus, Central Campus, and the Medical Campus in Ann Arbor.

The core concept involves an approximately 3.5-mile elevated guideway with automated, electric, rubber-tired vehicles (for reduced noise and vibration), serving around 6 passenger stations. The project is part of the broader Campus Plan 2050, which seeks to reduce car dependency, ease congestion and parking demand, support carbon neutrality goals, and strengthen connections across campuses.

Current Project Status (as of 2026)

  • The ATS remains in the early planning stages.
  • In early February 2025, the university issued a Request for Proposals (following an earlier Request for Qualifications) to identify partners for design, construction, and operation.
  • The project requires approval from the University of Michigan Regents, so a final transit route may not be determined until 2026 or later.
  • Full implementation could take an additional five years or more after route selection.
  • Community engagement continues, with feedback on potential routes (e.g., concerns about impacts to Nichols Arboretum have led to flexible planning and a commitment to explore alternatives).

Key Benefits and Features

  • Fast, high-capacity transit to move people seamlessly between campuses.
  • All-electric system to align with sustainability and net-zero emissions goals.
  • Complements existing bus services (like Bursley-Baits and Commuter routes) and potential Bus Rapid Transit (BRT) elements.
  • Aims to decrease personal vehicle use, boost economic development, and foster academic/programmatic ties between North and Central campuses.

Official Resources and Links

For the latest details, visit these primary University of Michigan sources:

Note: Current bus services already connect the campuses, but the ATS would represent a significant upgrade with dedicated, elevated, automated transit. The project is evolving, so monitor official UMich sites for route finalization, vendor selections, or construction timelines.


2029 National Electrical Code CMP-6 & 7

Transcripts for Today:

CMP-6 Public Input Report:  Conductors & Cords, Chapter 9 Tables…

CMP-6 Public Comment Report

CMP-6 Public Input Report: Branch Circuits, Feeders, Services, Manufactured Buildings….

CMP-6 Public Comment Report

Use the login credentials at the upper right of our home page.

First Snow

Du Froid | Standards Indiana

Estopinal College of Architecture and Planning

First Snow of the Season

“Everyone begins as a child by liking Weather. You learn the art of disliking it as you grow up. Noticed it on a snowy day? The grown-ups are all going about groaning and saying it is ‘dreadful’ and they are nearly always worrying about some awful thing or other happening because of the snow. But the children? They are out in it, throwing snowballs, building snowmen, sliding down slopes on toboggans—having a marvelous time.” — C.S. Lewis (‘That Hideous Strength – A Modern Fairy Tale for Grownups, 1945)


Homemade Italian Pasta and Sauces

This content is accessible to paid subscribers. To view it please enter your password below or send mike@standardsmichigan.com a request for subscription details.

Week 7 | February 9 – 15

This content is accessible to paid subscribers. To view it please enter your password below or send mike@standardsmichigan.com a request for subscription details.

Ribollita (Tuscan Bean Soup)

Standards Michigan Central | MHealthy Recipes*

Ribollita origin traces back to the Middle Ages in rural Tuscany, Italy, as an example of cucina povera (poor people’s cooking). Peasants and servants repurposed leftovers to avoid waste: after feudal lords ate meals served on large slices of bread (used as trenchers), the soaked, stale bread was collected and combined with vegetables, beans (especially cannellini), and greens like lacinato kale or cabbage. The mixture was boiled, often reboiled the next day with more bread added for thickness, improving flavor and heartiness. This thrifty habit of reheating and extending the dish gave it its name.

Click for recipe

Europe Has Been Living Off The West For Decades

This content is accessible to paid subscribers. To view it please enter your password below or send mike@standardsmichigan.com a request for subscription details.

Layout mode
Predefined Skins
Custom Colors
Choose your skin color
Patterns Background
Images Background
Standards Michigan
error: Content is protected !!
Skip to content